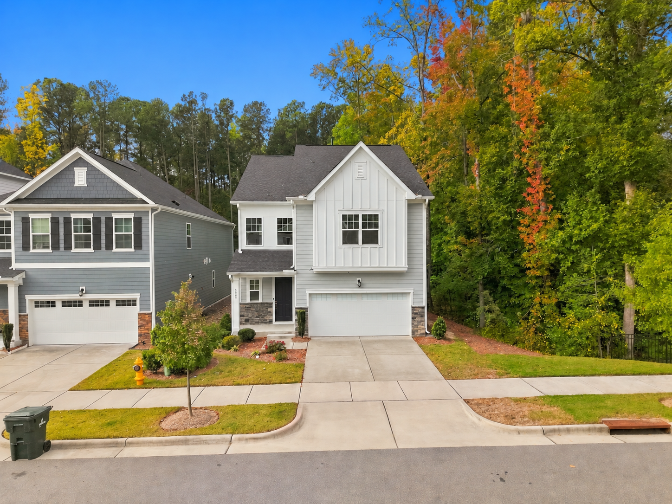
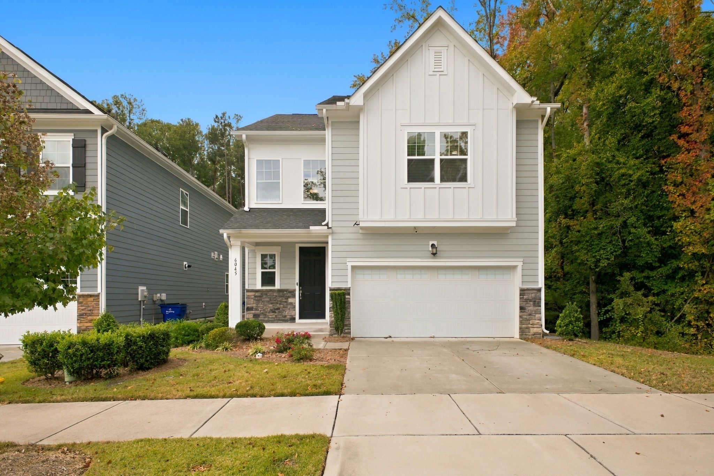
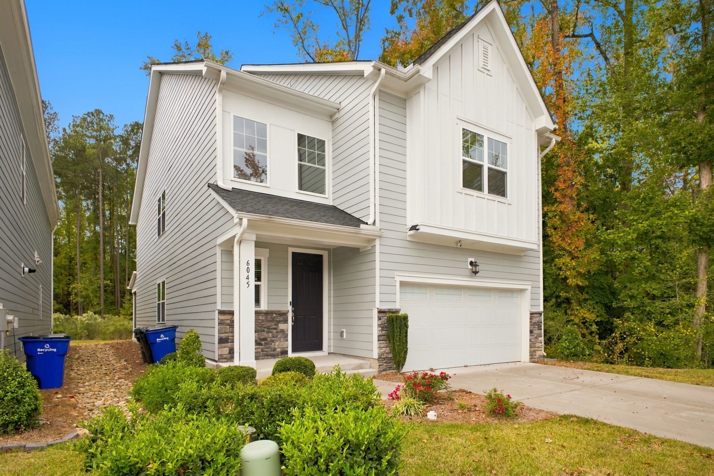
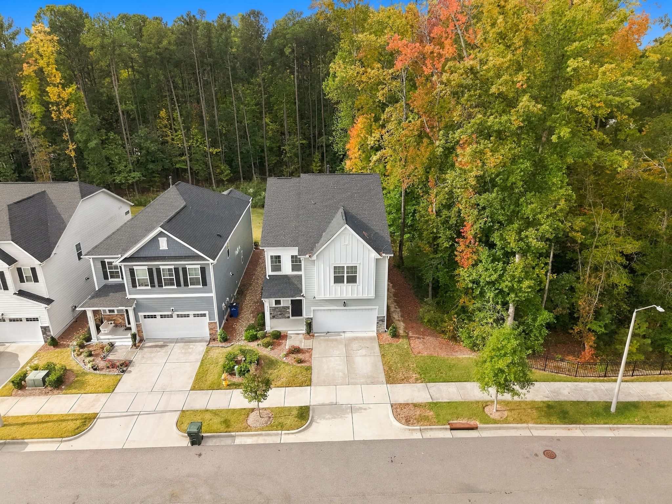
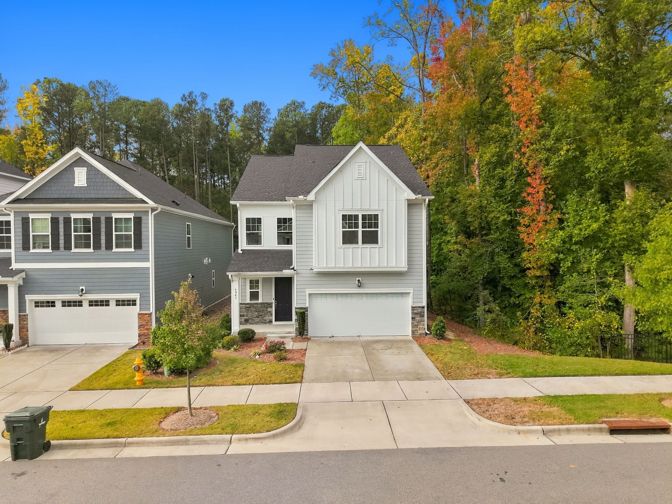
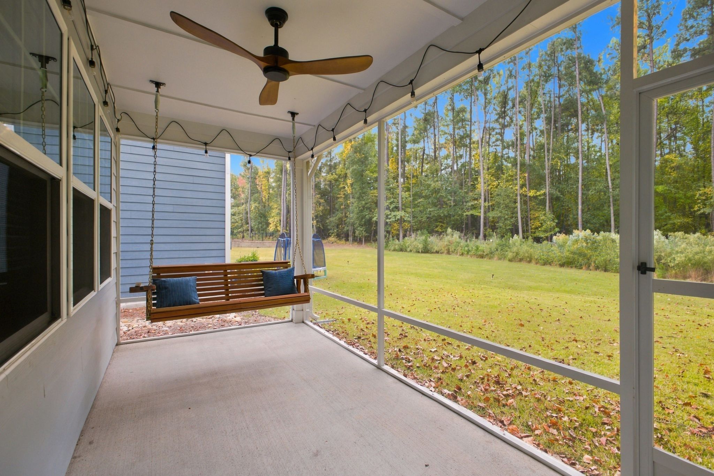
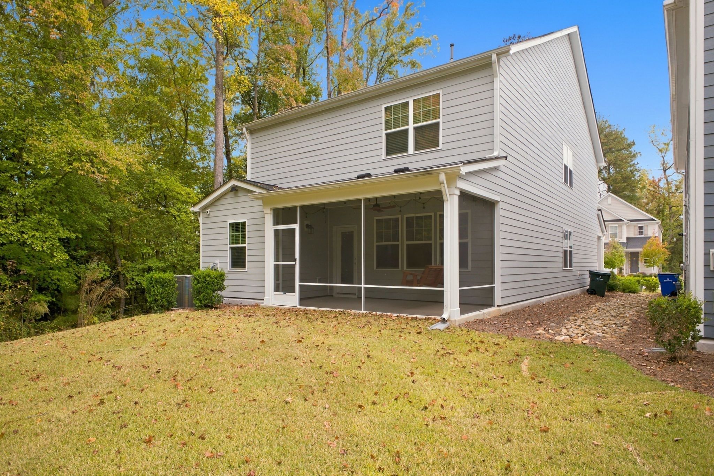
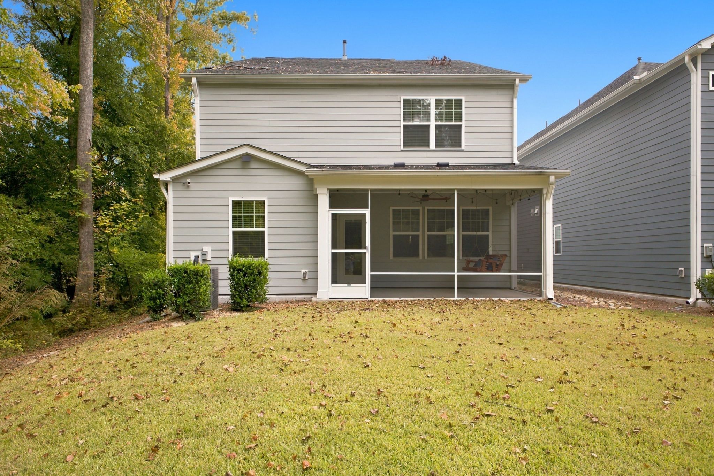
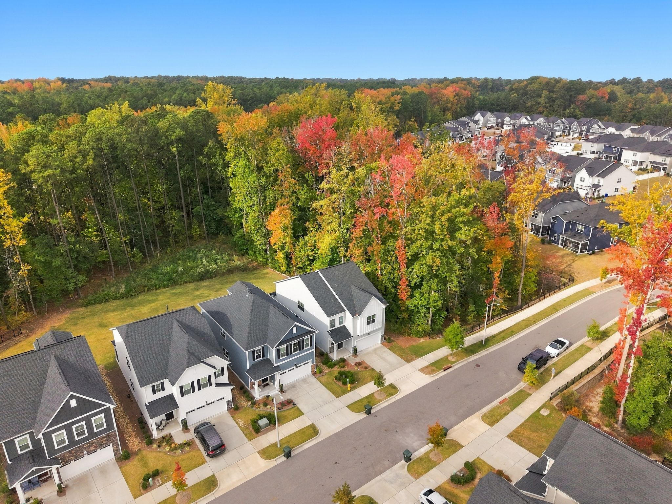
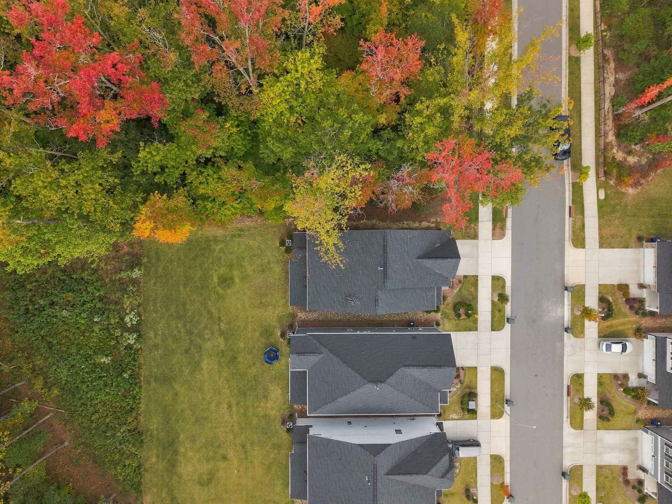
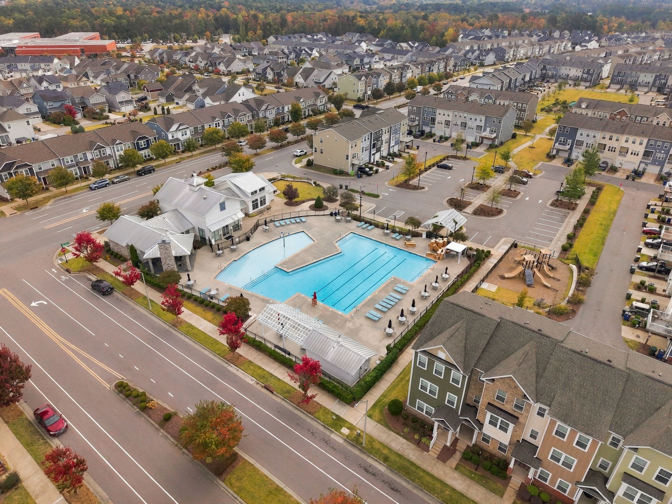
Gather in the baker’s kitchen, unwind on the screened porch swing, and enjoy a home where the details have been thoughtfully considered. Situated on a premium end lot in Raleigh’s 5401 North community, this four-bedroom, three-full-bath home combines inviting spaces with practical upgrades throughout.
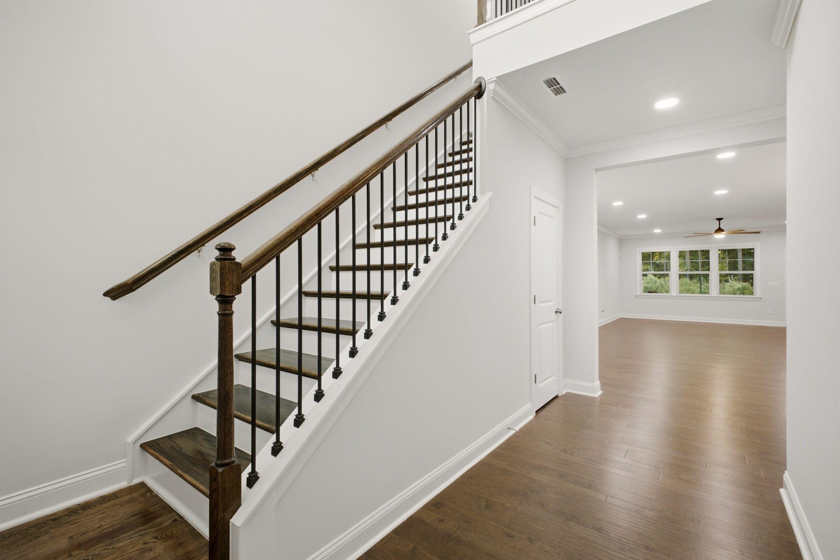
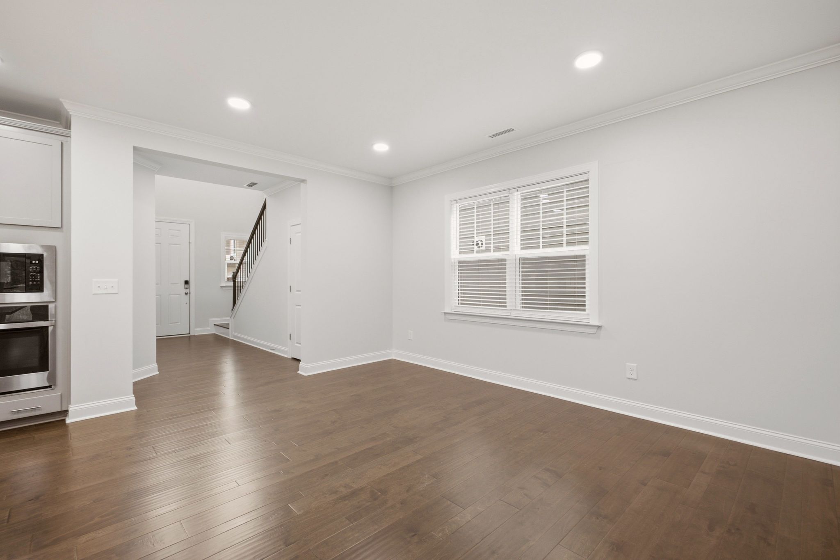
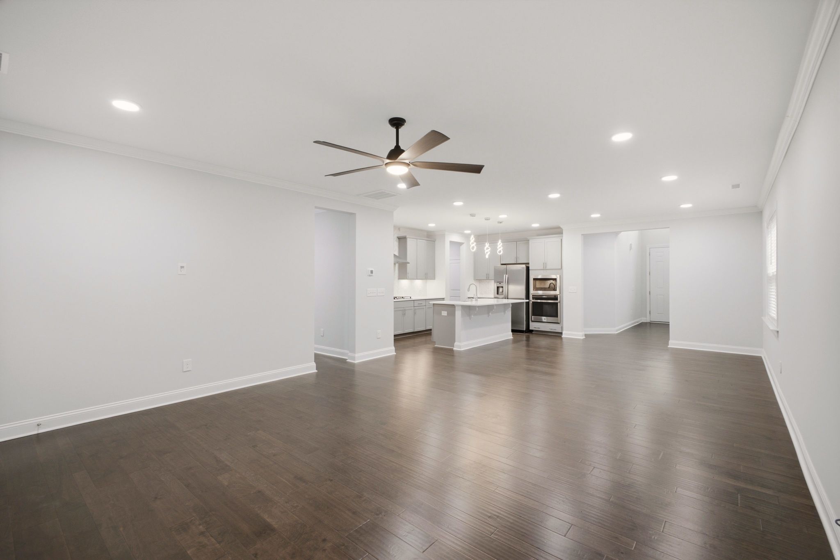
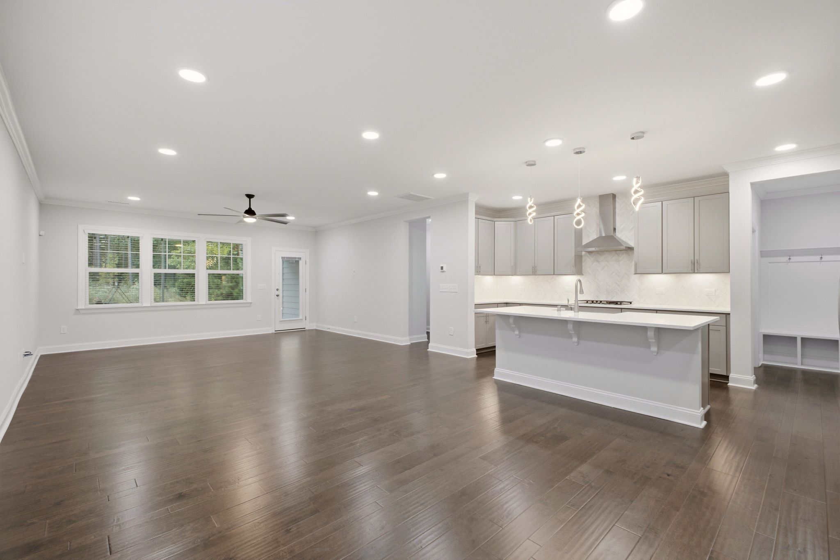
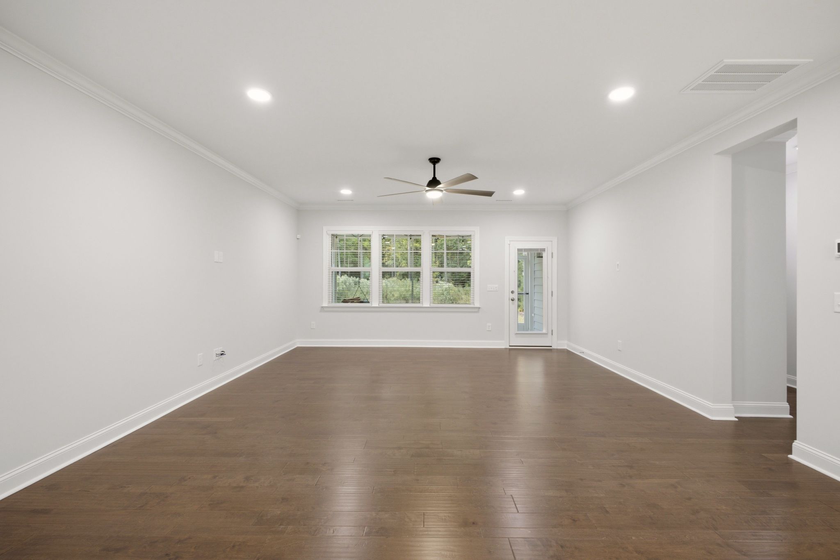
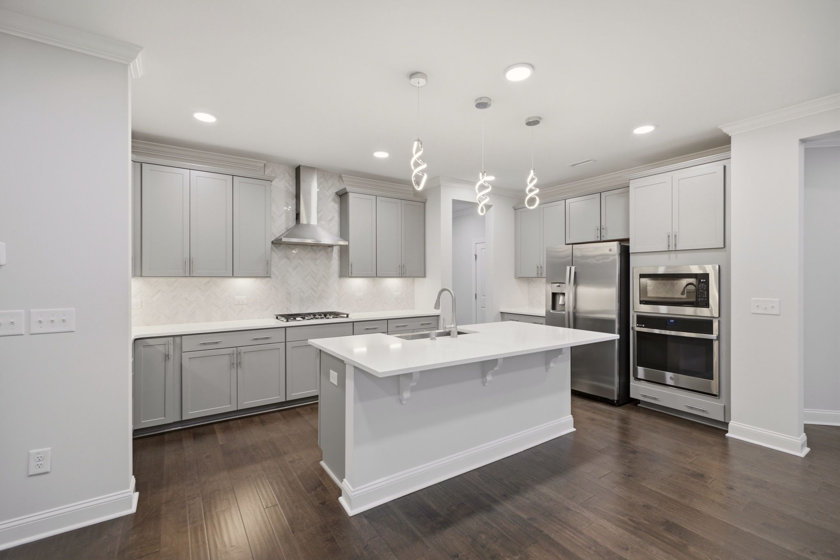
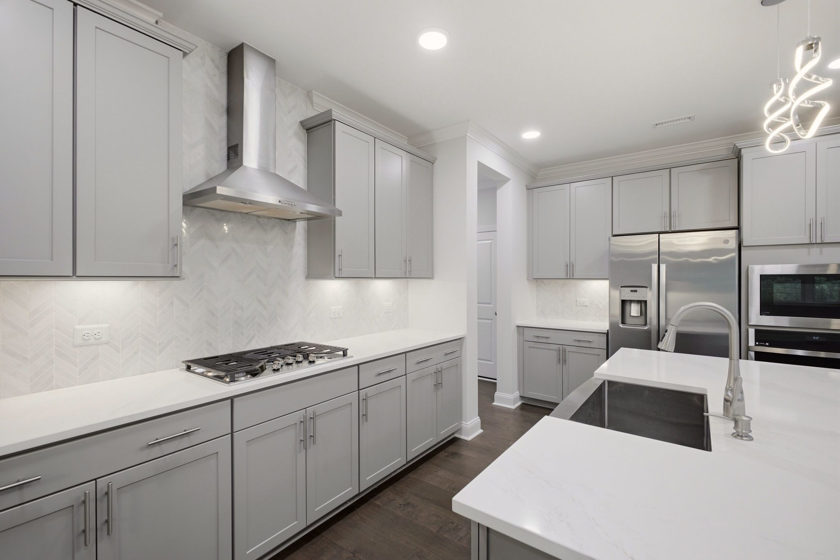
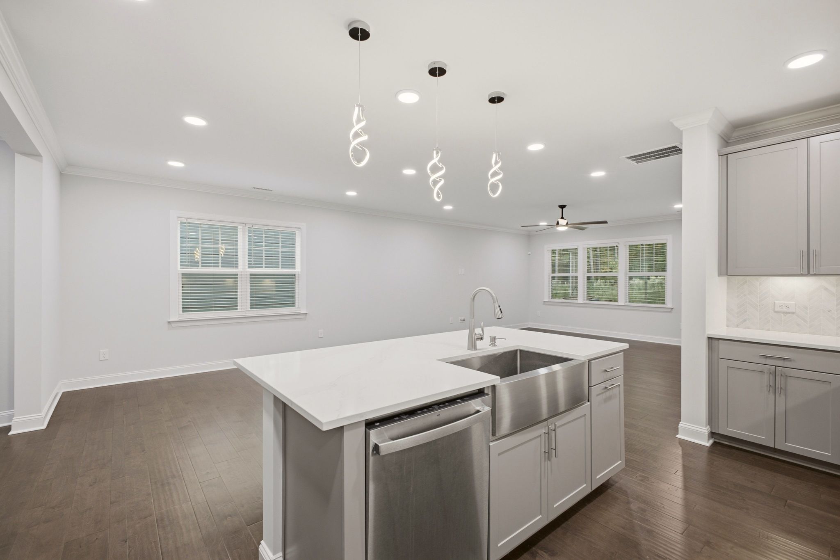
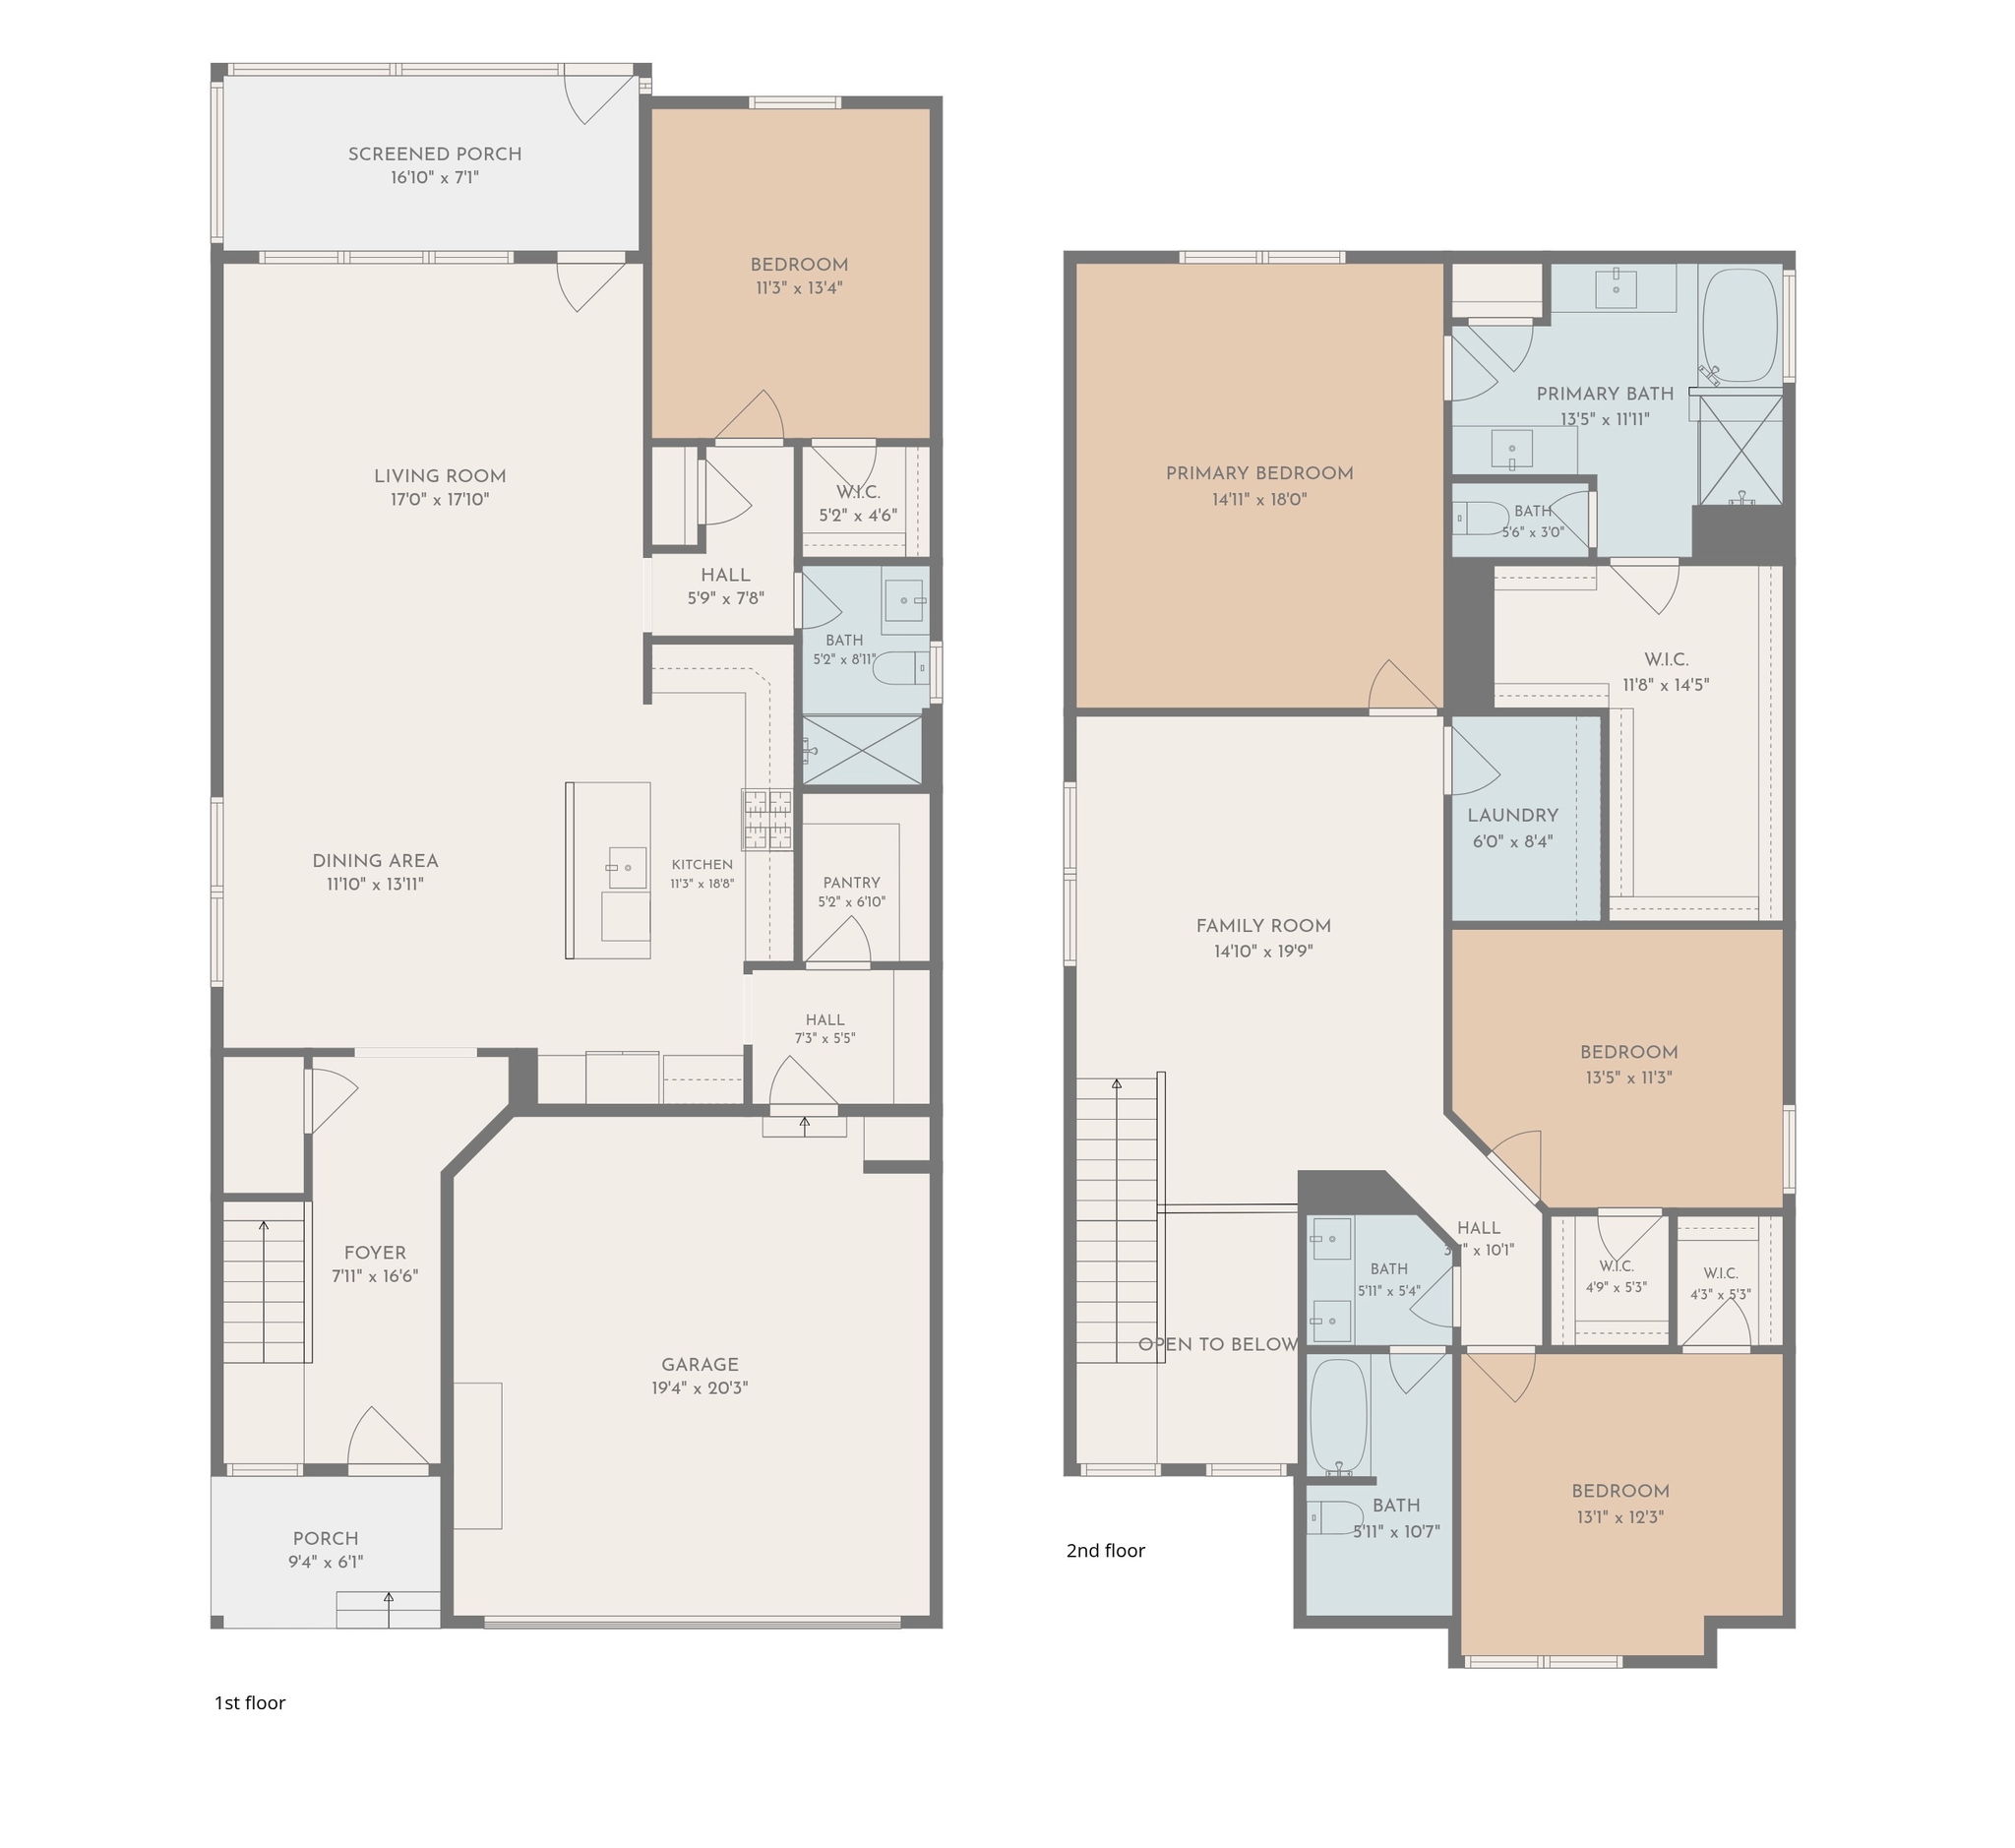
Built in 2022, the Winstead III floor plan features nine-foot ceilings and an open main living area that keeps cooking, dining, and conversation connected. The spacious kitchen offers quartz countertops, a chevron mosaic backsplash, soft-close wood cabinetry, under-cabinet lighting, rollout shelving, and a farmhouse sink. A gas cooktop, smart GE oven, and walk-in pantry with floor-to-ceiling shelving make it as functional as it is beautiful.
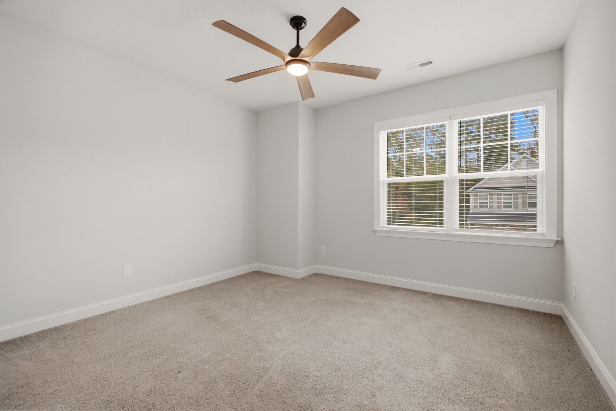
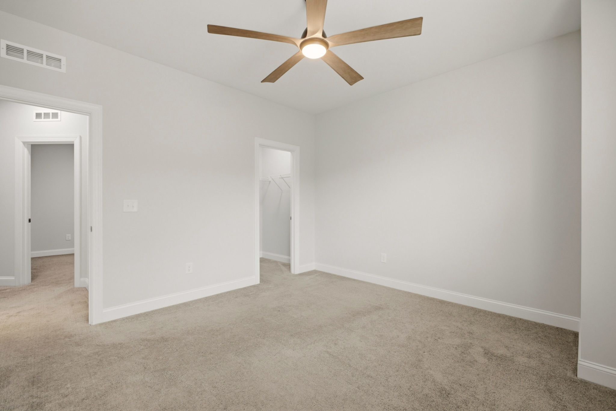
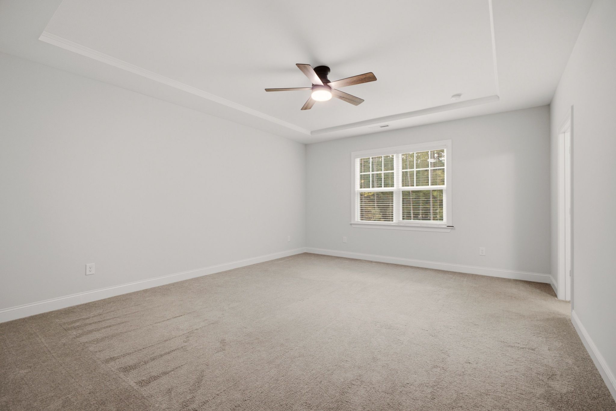
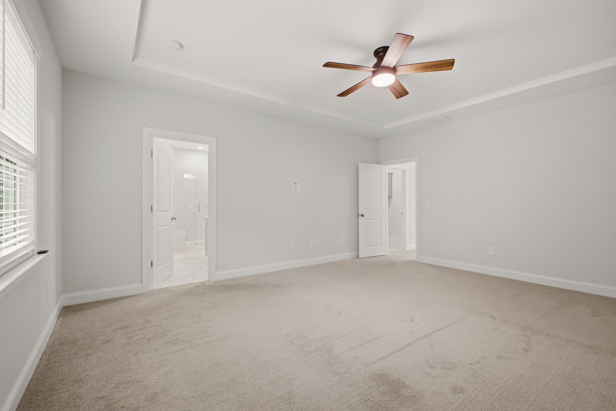
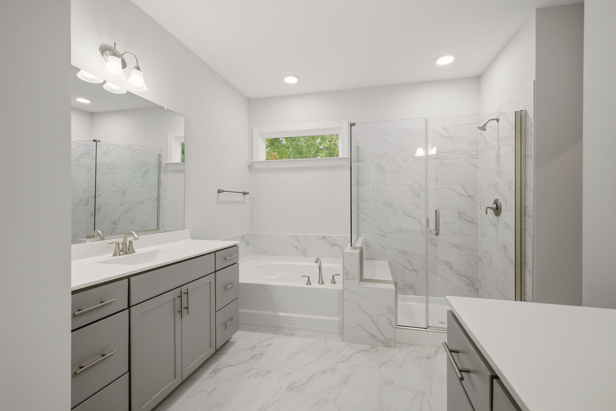
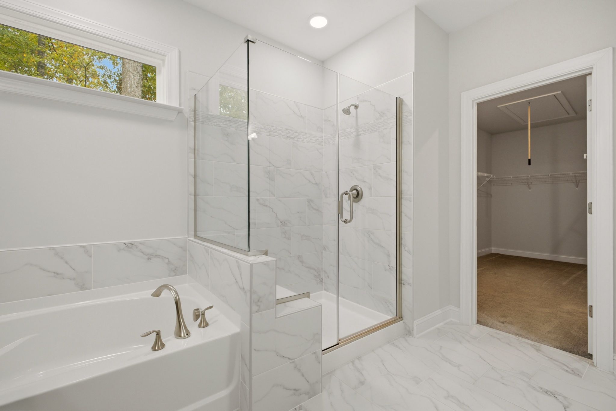
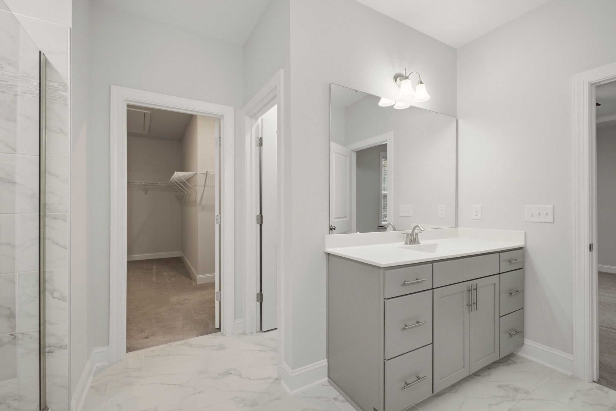
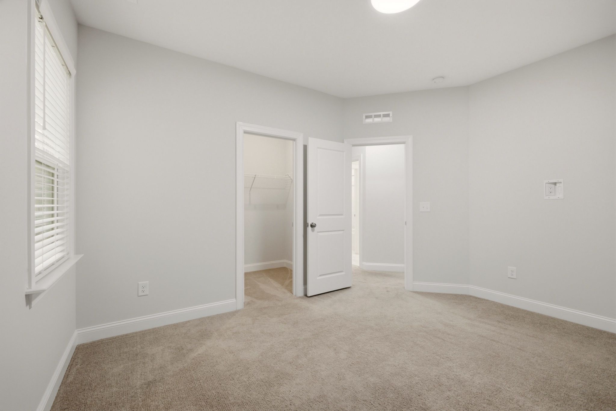
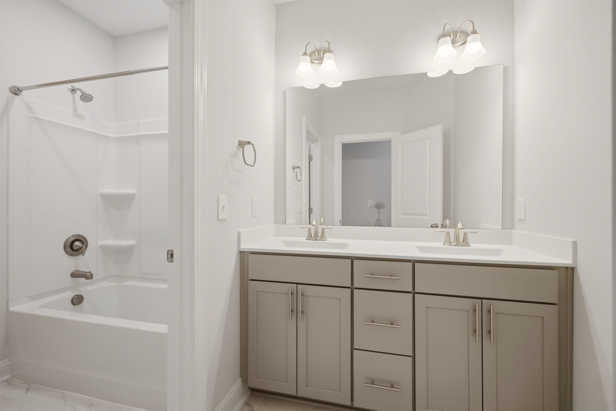
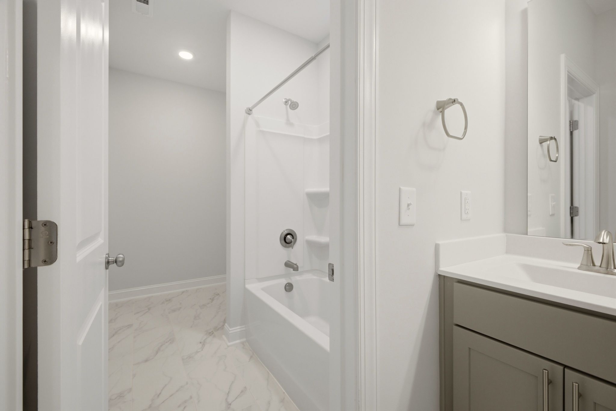
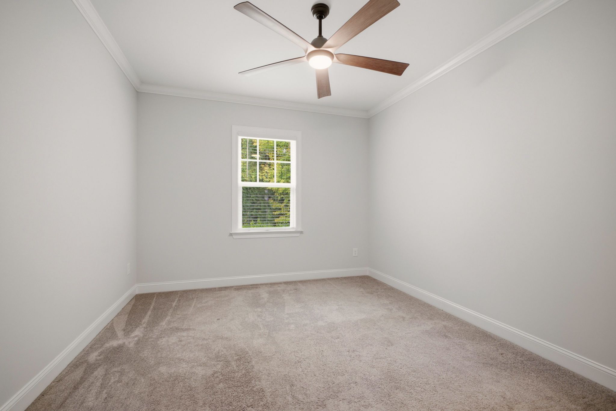
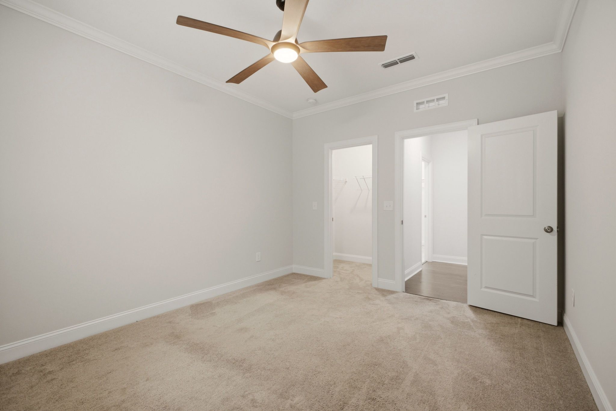
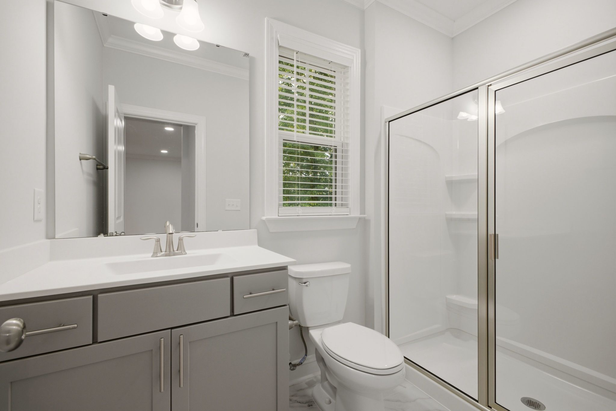
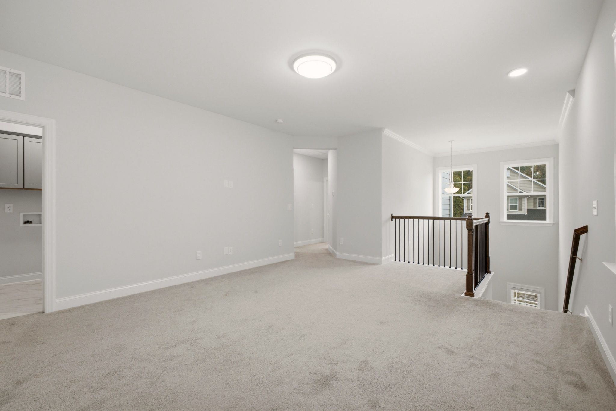
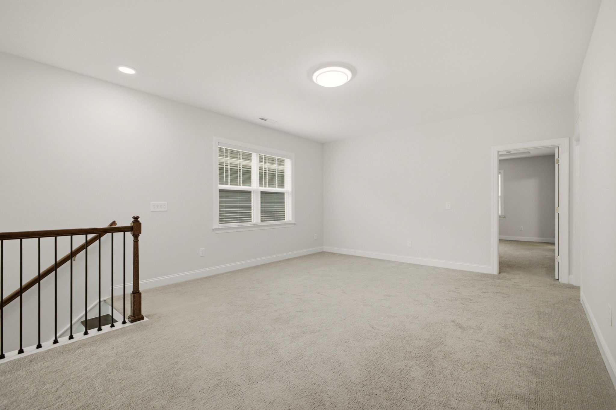
A main-level bedroom and full bath accommodate overnight guests or a home office. Upstairs, the expansive loft provides a separate gathering space for movies, hobbies, or working from home. The primary suite offers a tray ceiling, generous walk-in closet, and an ensuite bath with separate vanities, a garden tub, and a tiled glass-enclosed shower with a built-in seat. An additional upstairs bathroom includes a double-sink vanity.
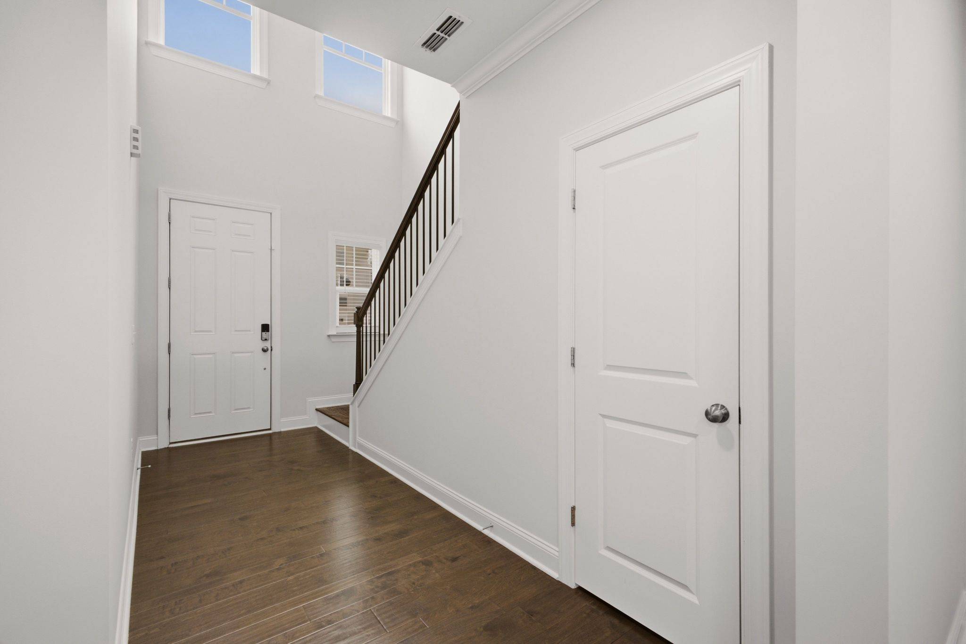
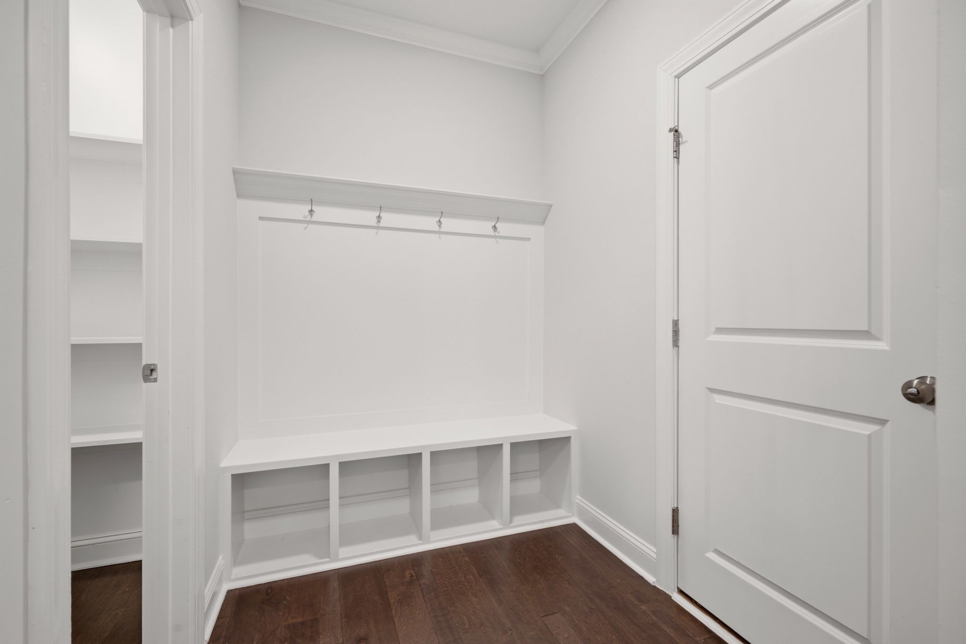
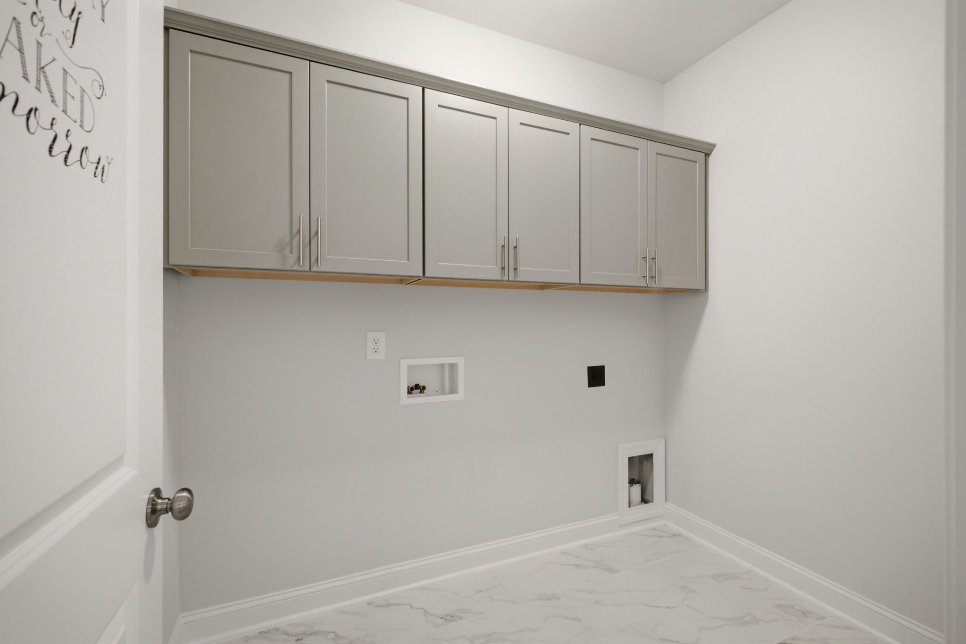
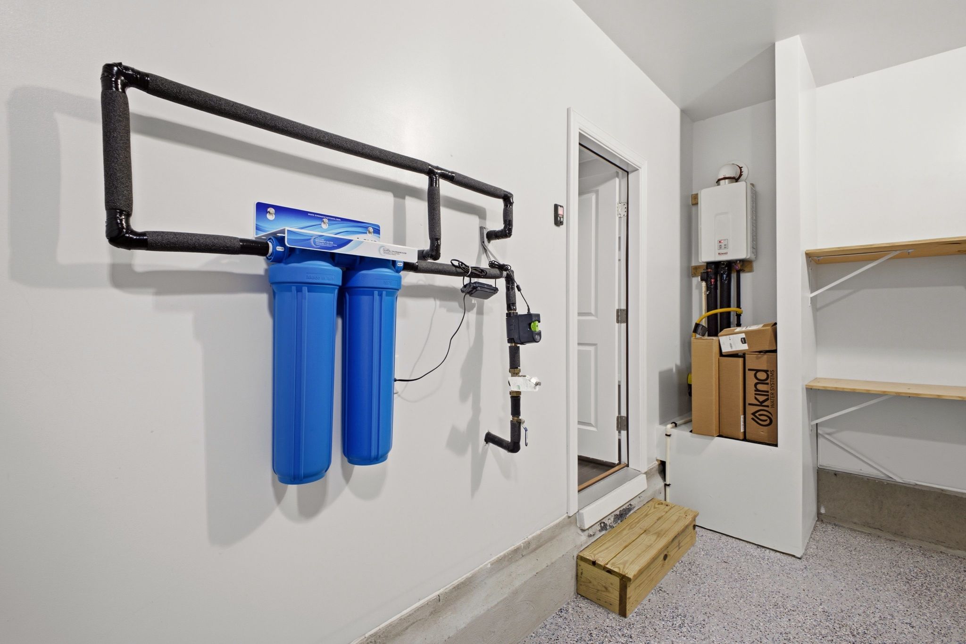
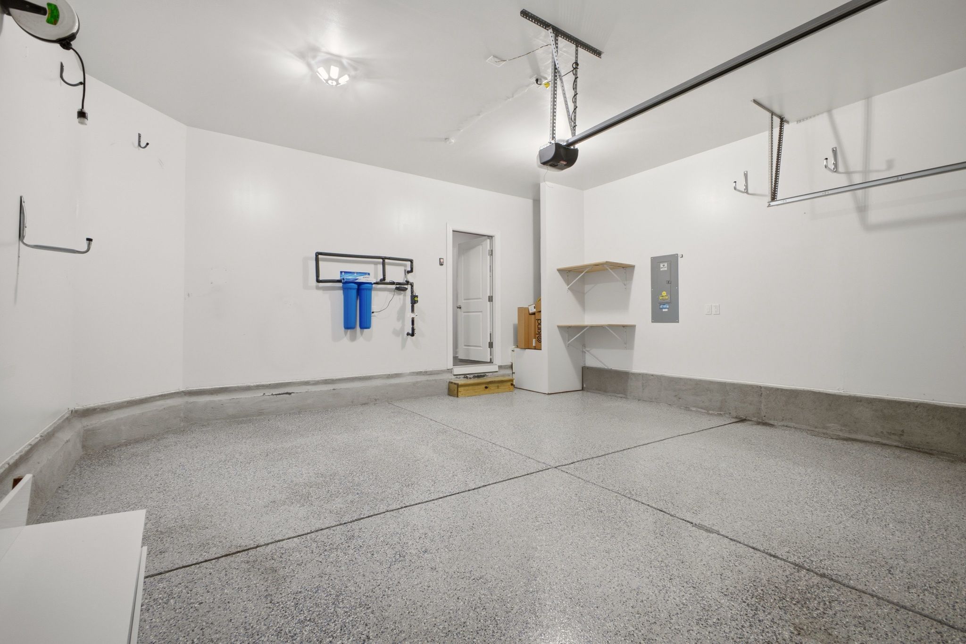
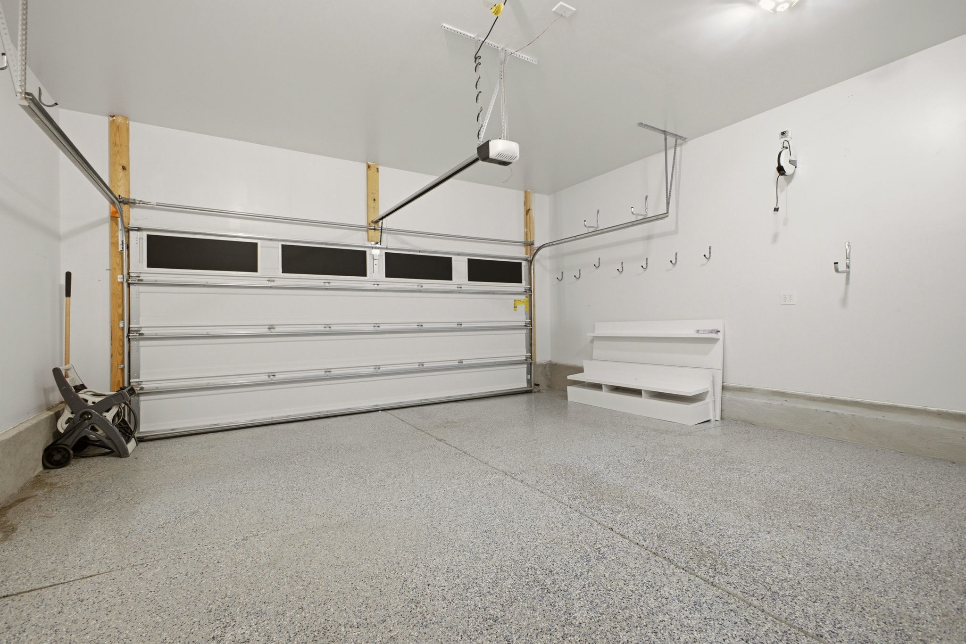
Storage is thoughtfully integrated throughout, from the mudroom’s built-in bench and shelving to laundry room cabinetry, enhanced closet shelving, and floored attic storage. The finished two-car garage features epoxy flooring, additional shelving, and app-controlled door access.
The covered, screened porch—with its swing and ceiling fan—creates a comfortable spot for morning coffee or a quiet evening. Updated light fixtures, premium blinds, and an interior repaint completed in June 2026 complement the home’s finishes. Fingerprint and app-controlled entry, smart thermostats, and installed exterior cameras add connected convenience, while an Evo whole-home water filtration system, tankless water heater, Flo by Moen smart water shutoff, and whole-home surge protector round out the improvements.
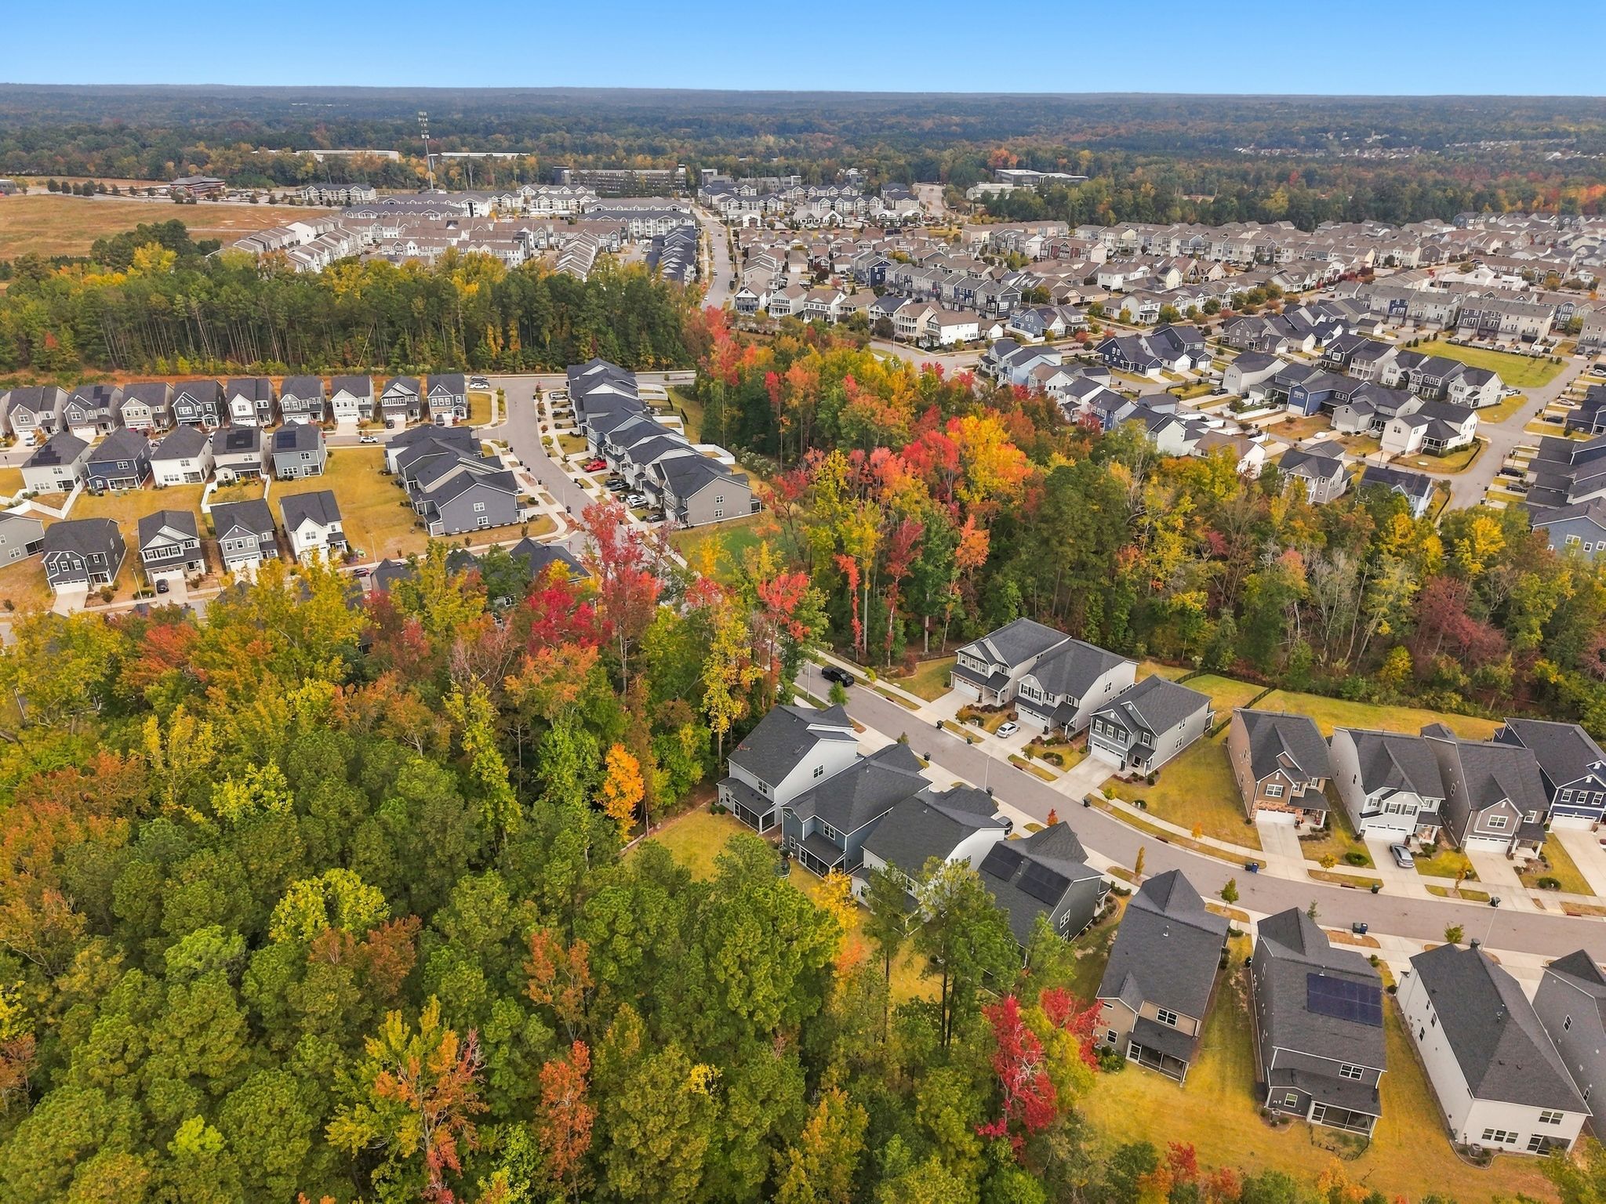
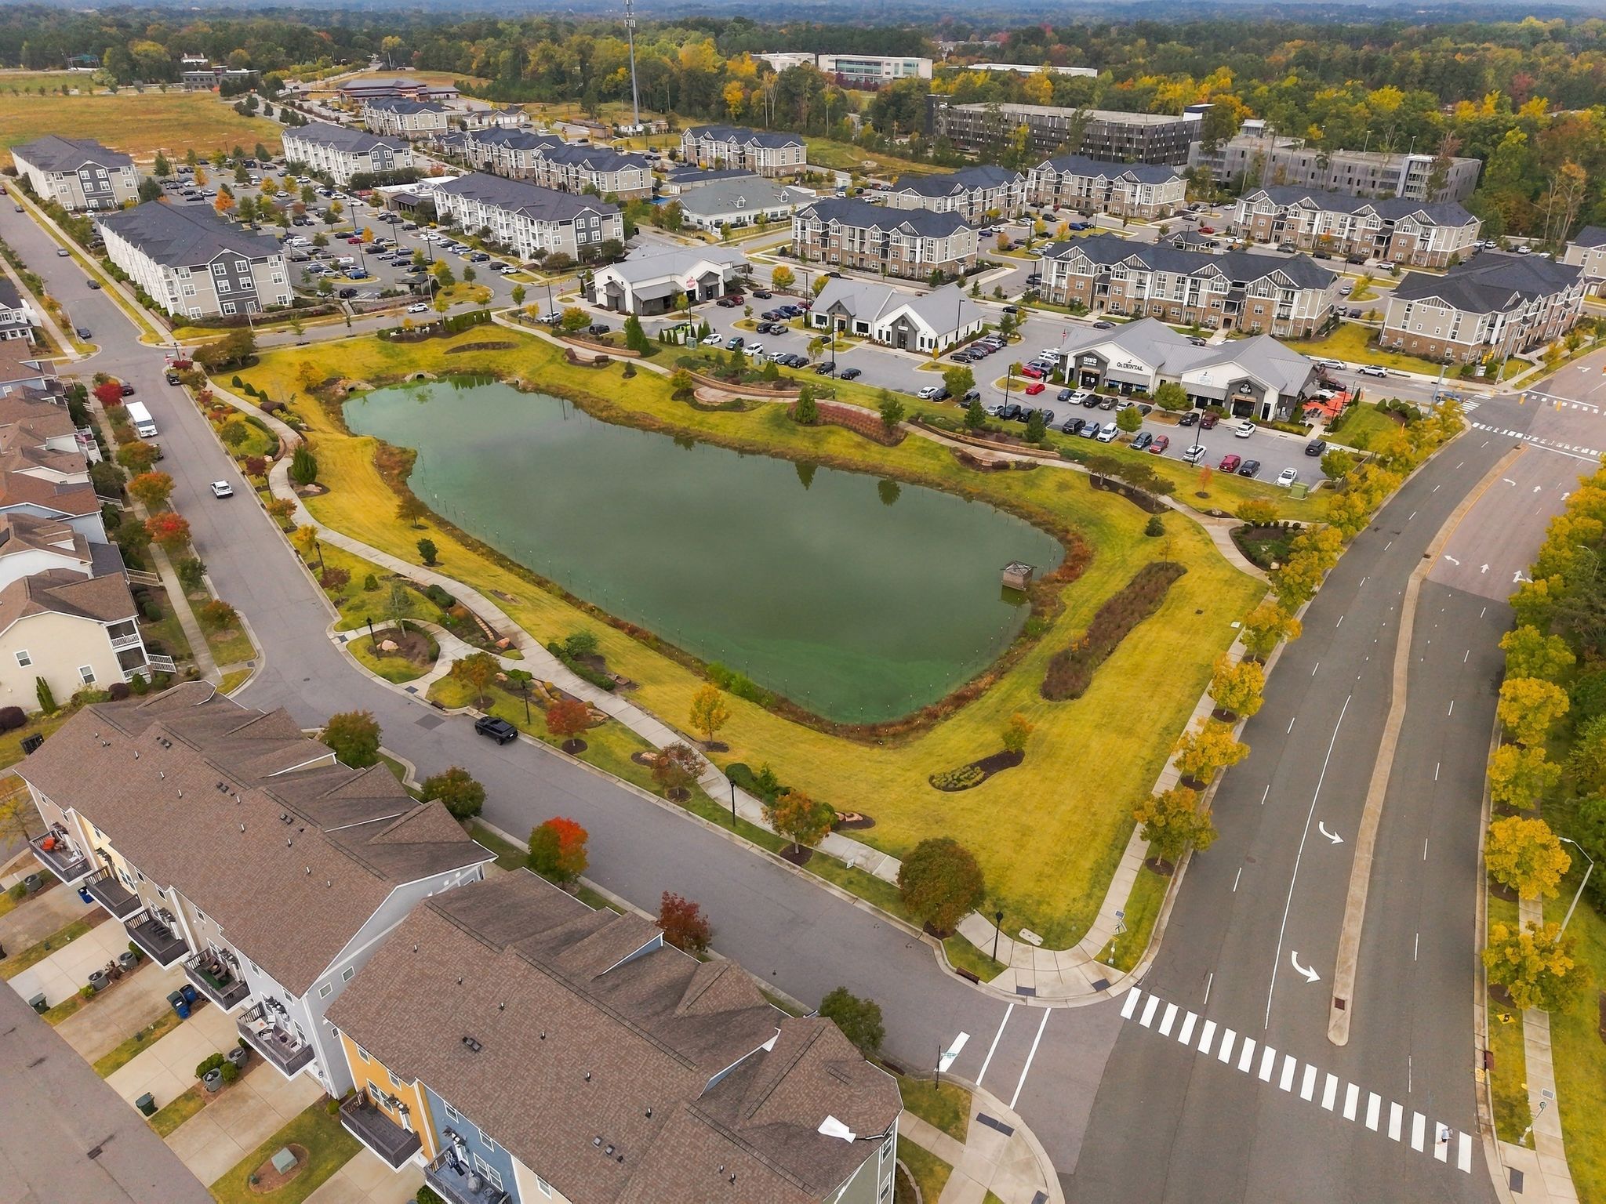
HOA-provided lawn care and landscaping simplify upkeep, leaving more time to enjoy the community pool, clubhouse, fitness center, outdoor fitness area, dog parks, community garden, and greenway connections. With neighborhood coffee and dining, nearby River Bend Park, and convenient access to I-540, this home offers space to settle in and plenty to explore beyond your front door.